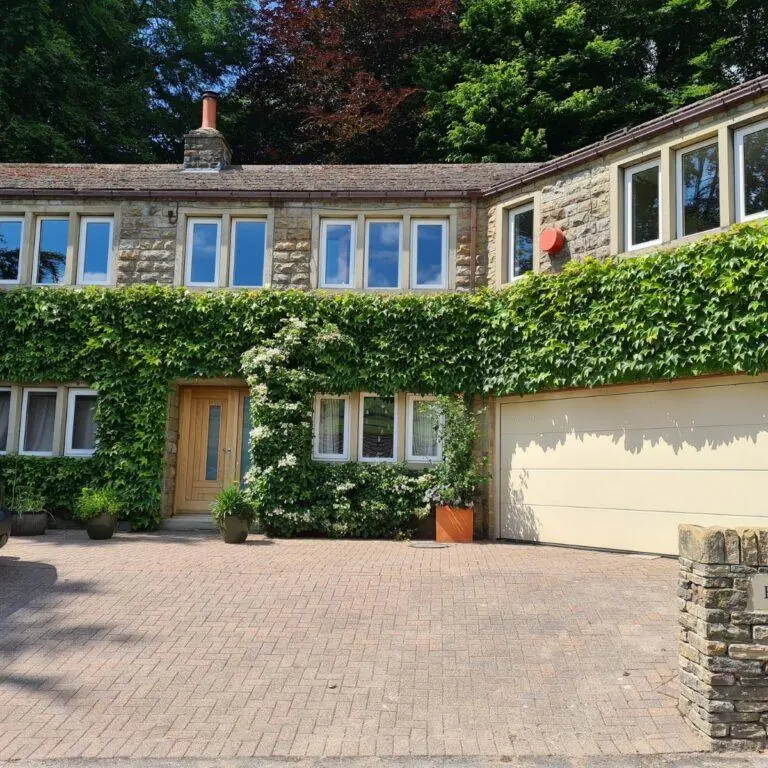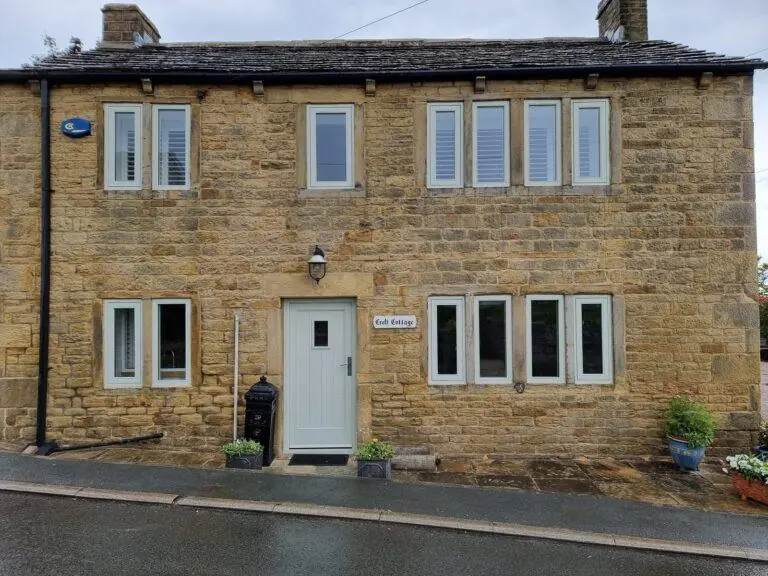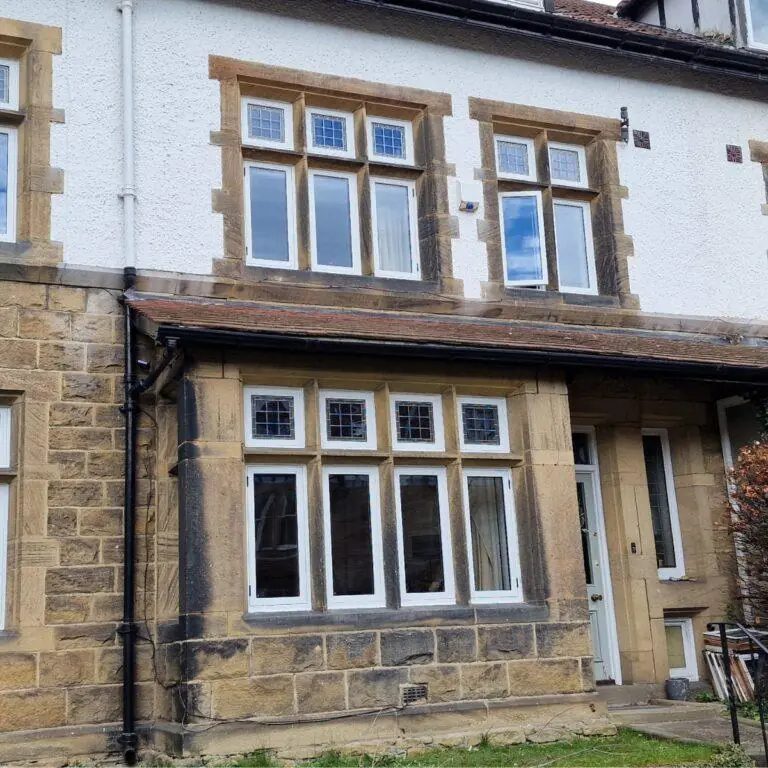

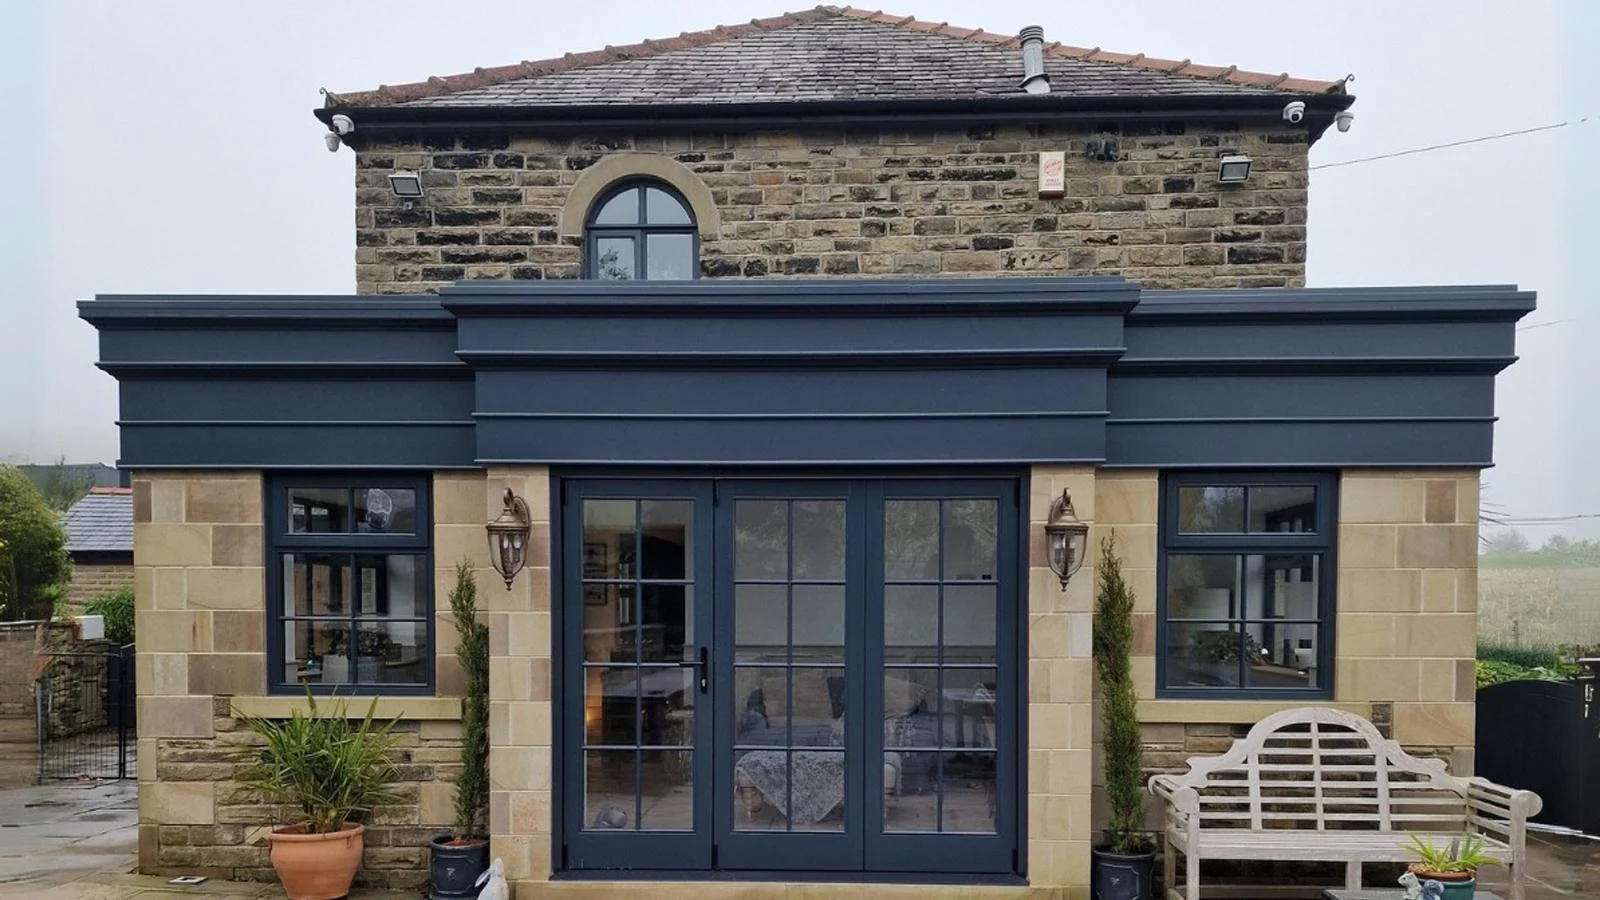
A flush casement window is a timber window in which the opening sash closes level with the outer frame, so the front of the window presents one flat face and the frame and sash read as a single plane. A stormproof casement has a sash that closes onto the face of the frame and overlaps it, with a rebate and a closing detail designed to shed driving rain.
What is a flush casement window?
On a flush casement the sash sits within the frame rather than in front of it, so when the window is closed the surfaces line up and the joint between sash and frame is a fine line. The sash is normally weather-sealed by a rebate and seals as well, so the flat face does not come at the cost of a weathertight fit. The flat face suits period properties where the window is meant to look as it did when the building was first glazed.
Because the sash is set into the frame, the sightlines are slim, with a narrow frame and slender glazing bars that let more of the opening show as glass. We make our wooden flush casement windows in timber, made to measure for each opening.
What is a stormproof casement window?
A stormproof casement, sometimes called a storm-proof or storm-safe casement, has a sash that closes onto the face of the frame and overlaps it. The sash sits proud of the frame, and a rebate runs around the closing line so that rain driven against the window meets a stepped detail before it reaches the glazing seal and the inside of the building.
The overlap gives the window a more pronounced profile than a flush casement, with a visible shadow line around each opening sash. We make our wooden stormproof windows to measure.
How do flush and stormproof casements compare?
| Flush casement | Stormproof casement | |
|---|---|---|
| Position of the sash when closed | Sits within the frame, level with it | Closes onto the face of the frame and overlaps it |
| Appearance from outside | One flat face with a fine joint line | Visible overlap and shadow line around the sash |
| Typical setting | Period properties where a traditional flat-faced look is wanted | Exposed locations where driving rain is a concern |
| Sightlines | Slim frame and sash | Slightly heavier profile because of the overlap |
Which one suits which property?
Start with what the original window looked like. If the elevation was built with flush casements, replacing them with a stormproof pattern changes the character of the front of the house, and the reverse is also true. Approval rests with the local planning or conservation officer.
Then consider exposure. A stormproof casement is designed for locations where rain arrives hard and sideways, and its overlap is there for that reason. A flush casement suits a flat, traditional face and is the better match where that look is the aim.
You can see examples of our work on our projects page.
Does the material change between the two?
The finish on either style needs a maintenance coat over time. The casement type is unlikely to change that, as the interval depends on the finish and on how exposed the site is.
Can you mix flush and stormproof casements on one house?
It is possible to use different patterns on different elevations, though most buildings read better when one pattern runs consistently across the front. For example, a house with one exposed gable could use a stormproof pattern there and flush casements elsewhere. We are happy to talk through what that would look like.
How long do they take to make?
Lead time depends on quantity. Everything is made to measure, to the dimensions taken for your openings.
FAQ
What is the main difference between flush and stormproof casement windows?
The position of the opening sash. On a flush casement the sash closes level with the frame, giving a flat face. On a stormproof casement the sash closes onto the face of the frame and overlaps it, and the stepped closing detail is there to shed driving rain.
Which is more traditional in appearance?
Flush casements suit a flat-faced traditional look, so they are often the closer match where the original elevation was built that way. A stormproof pattern suits exposed settings, and the right choice depends on what the property had originally and how exposed it is.
Are both made from the same timber?
Yes.
Can you replace my existing windows with a different pattern?
On a listed building or in a conservation area, approval of the change rests with the local planning or conservation officer, so it is worth raising it with them before ordering.
Do you repair existing casement windows?
Repair work is a job for a local joiner. Our work is the manufacture of new, made to measure timber windows and doors.
Speak to the team
To talk through the two patterns for your property, get in touch through our contact page.
Planning a project?
Send photographs, drawings or an outline of your requirements and the Farrar team can advise on the most useful next step.
Get my free quote